
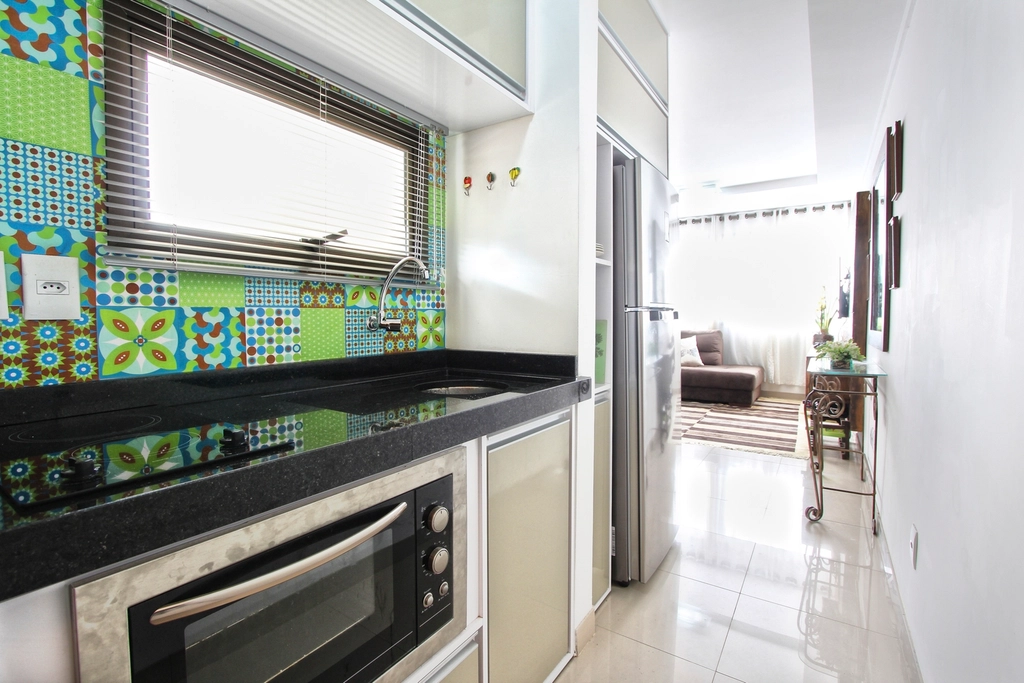
A kitchen is the one room that quietly runs your whole day — the first coffee, the packed lunches, the late dinners. When it works, you barely notice it; when it does not, every meal reminds you. A thoughtful remodel is rarely about a magazine look. It is about fixing the small daily frictions — the cramped corner, the dim work surface, the drawer that never closes — and shaping a space that feels calm, works well, and adds real value to your home. This guide walks you through the ideas that matter.
🍳 What Is a Kitchen Remodel?
A kitchen remodel is any project that changes the layout, surfaces, storage, or systems of your kitchen to improve how it looks and works. It can be as light as new cabinet fronts and a fresh backsplash, or as involved as moving walls and rebuilding from the studs out. The first job is deciding which end of that range your budget fits.
It helps to think in three broad tiers:
- 🎨 Cosmetic refresh keeps the existing layout but updates the look — paint or reface cabinets, swap hardware, add a backsplash, upgrade the faucet and lighting. It is the fastest, cheapest way to feel like you have a new room.
- 🔧 Pull-and-replace remodel keeps the footprint but replaces the major components — new cabinets, countertops, appliances, sink, and flooring in the same positions. You get a new kitchen without the cost of moving services.
- 🏗️ Full layout renovation changes the structure itself — removing a wall, relocating the sink or range, adding an island, or bumping out for more space. It delivers the biggest transformation and the biggest budget.
Most homeowners land between the first two tiers, and that is exactly right. The goal is not to gut a room for its own sake; it is to spend where it changes your daily life and stop where it only changes photos.
🎯 Why a Kitchen Remodel Matters
The strongest reason to remodel is that the kitchen earns its keep more than any other room. You use it every day, and small improvements compound into years of easier cooking and calmer mornings.
It recovers real resale value. Kitchens sell homes. A well-executed remodel typically returns a meaningful share of its cost at sale, and even a partial payback makes a home move faster.
It fixes daily friction you have stopped noticing. The awkward corner cabinet, the counter you can never keep clear, the trash can with no home — a remodel designs those irritations out for good.
It improves safety and efficiency. Modern layouts, better lighting, updated wiring, and efficient appliances cut both accidents and utility bills. Older kitchens often hide overloaded circuits and poor ventilation you will be glad to retire.
It shapes how your household gathers. Open the right wall or add an island, and the cook stops being isolated. The kitchen becomes where homework happens and family collects — the heart of the home.
📈 The Ideas That Actually Matter
It is easy to be pulled toward trends that photograph well and disappoint in use — an all-white kitchen that shows every crumb, or open shelving that needs constant tidying. The ideas below are grouped by what they improve, each with an example.
Layout and Flow
- 📐 The work triangle — keep the sink, stove, and refrigerator within an easy, unobstructed path so cooking flows without backtracking. Example: pushing the fridge to a far wall adds dozens of extra steps to every meal.
- 🏝️ An island or peninsula — adds prep surface, seating, and storage, but only if you keep a metre of clearance on every walking side.
- 🚶 Dedicated zones — group prep, cooking, cleaning, and storage so tools live where you use them and traffic does not cross the cook. Example: putting the trash and dishwasher beside the sink makes cleanup a two-step motion.
Storage and Cabinetry
- 🗄️ Deep drawers over low cabinets — pull-out drawers put pots and pantry goods in full view instead of making you dig into a dark box.
- 📚 Tall pantry and vertical storage — carry cabinets to the ceiling and add a pantry column to reclaim space that soffits waste. Example: extending uppers by 30 cm adds a whole shelf per cabinet.
- 🧩 Smart corner solutions — lazy Susans, magic corners, and pull-outs turn the most awkward cabinet into usable space.
Surfaces and Light
- 💡 Layered lighting — combine ambient ceiling light, task light under the uppers, and a little accent light so no counter sits in shadow.
- 🪨 Durable countertops — match the material to how you cook; a busy family kitchen is happier with forgiving quartz than stain-prone stone.
- 🎨 A backsplash that earns its wall — an easy-clean surface behind the range protects the wall and is the cheapest place to add personality.
⭐ The single most important idea: Design the layout before you pick anything pretty
Finishes are easy to change on paper and painful once installed. Nail the layout — the work triangle, the zones, the clearances — before you fall for a tile or cabinet colour. A well-planned plain kitchen outperforms a gorgeous badly-planned one every day, and layout is the one thing you cannot cheaply fix.
📋 Remodel Cheat-Sheet (Quick Reference)
| Element | What it does | Typical guideline | Notes |
|---|---|---|---|
| 📐 Walkway width | Space to move safely | ~1 m (1.2 m if two cooks) | Measure with drawers open |
| 🏝️ Island clearance | Room around the island | ~1 m on every side | Skip the island if it crowds |
| 🪨 Counter height | Comfortable work surface | ~90 cm standard | Adjust to the main cook |
| 💡 Under-cabinet light | Removes work shadows | Warm 2700–3000K | LED strips are cheapest |
| 🔌 Outlet spacing | Power along counters | Every ~1.2 m | Add more than you think |
| 🌬️ Range hood | Clears smoke and grease | Vent outside if possible | Match width to the range |
| 🗄️ Upper cabinet reach | Usable shelf height | Top shelf ≤ ~1.8 m | Above that needs a step |
🛠️ Countertop and Cabinet Options
The surfaces you choose set both the look and the maintenance burden of the kitchen for a decade. The table compares common choices — the best option matches how hard you cook, not what photographs best.
| Material | Best for | Cost tier | Durability |
|---|---|---|---|
| 🪨 Quartz (engineered) | Busy family kitchens | $$$ | Excellent |
| ⛰️ Granite | Natural-stone lovers | $$$ | Very good |
| ✨ Marble | Show kitchens, bakers | $$$$ | Fair (stains) |
| 🧱 Laminate | Tight budgets | $ | Good |
| 🌳 Butcher block | Warm, natural look | $$ | Good (needs oil) |
| 🚪 Solid-wood cabinets | Long-term durability | $$$ | Excellent |
| 🎛️ Thermofoil/MDF cabinets | Clean modern fronts | $$ | Good |
A solid cabinet box with fresh doors often beats a full teardown you cannot afford.
🔗 Understanding Kitchen Layouts
Your layout is the skeleton every other decision hangs on, and it is largely set by the shape and size of the room you have. Pick the arrangement that fits your space and traffic, then design storage and surfaces around it.
| Layout | How it works | Best for | Watch out for |
|---|---|---|---|
| ➖ Single-wall | Everything on one run | Small flats and studios | Limited counter space |
| 🚈 Galley | Two parallel runs | Narrow, efficient cooking | Feels tight with two cooks |
| 📐 L-shaped | Two connected walls | Open-plan living | Long corner can waste space |
| 🔲 U-shaped | Three walls of cabinets | Serious storage and prep | Needs a wider room |
| 🏝️ Island layout | Perimeter plus centre | Large kitchens, gathering | Requires generous clearance |
No layout is universally best; the right one depends on your room’s dimensions and how many people cook at once. A narrow room fights an island and thrives as a galley, while a U-shape forced into a small space just buries corners you can never reach.
🧭 7-Step Remodel Framework (Checklist)
A remodel only stays on budget and on schedule when it follows a clear order of operations. Work through this checklist in sequence — tick each box as your project moves forward.
💡 Worked Example: A Small Family Applies This
Priya and Sam have a cramped 1990s galley kitchen with dated oak cabinets, poor lighting, and a fridge jammed in a corner that blocks the only walkway. They have around $18,000 and want it to last. Here is how they apply it:
- 🎯 Real use: They cook most nights and want their kids to do homework nearby, so counter space and seating matter more than a showpiece island.
- 📐 Layout fix: They keep the galley but relocate the fridge to the end of one run, opening the walkway and restoring a clean work triangle.
- 🪨 Material choice: They reface the solid cabinet boxes and put the savings into durable quartz counters that shrug off the kids.
- 💡 Quick wins: Under-cabinet LED strips and a wider vented hood erase the dim, smoky feeling for a fraction of the cost.
- ✅ The result: A brighter, safer, fully functional kitchen for about $16,500 — under budget, with the buffer saved for a future backsplash.
Nothing here required gutting the room. It required fixing the layout, spending on the surfaces that take daily punishment, and skipping an unneeded teardown.
⚠️ Common Remodeling Mistakes to Avoid
Choosing finishes before the layout. Falling for a tile or cabinet colour first locks you into a plan the room may not support. Solve the flow, then decorate.
Skimping on lighting and ventilation. A kitchen you cannot see your work surface in, or that traps cooking smoke, fails at two everyday jobs. Budget for both early.
Underestimating the budget buffer. Walls and floors hide surprises — old wiring, water damage, uneven subfloors. Without a 15–20% reserve, the first surprise stalls the project.
Following trends over your own habits. Open shelving and all-white schemes look stunning and demand constant upkeep. Design for the way you live, not the way a photo looks.
Wasting the corners. Dead corner cabinets swallow expensive space. Without a pull-out or lazy Susan, you pay for storage you will never comfortably use.
Doing complex work unpermitted. Moving gas, plumbing, or load-bearing walls without permits and licensed trades risks safety, insurance, and your ability to sell later.
📖 Glossary of Key Terms
- 📐 Work triangle: The path connecting sink, stove, and refrigerator; keeping it short and unobstructed makes cooking efficient.
- 🏝️ Island: A freestanding counter in the centre of the kitchen used for prep, seating, or storage.
- 🚪 Cabinet refacing: Replacing only the doors and visible surfaces while keeping the existing cabinet boxes.
- 🪨 Quartz: An engineered stone countertop made from crushed quartz and resin — hard, non-porous, and low-maintenance.
- 🌬️ Range hood: The ventilation unit over a cooktop that removes smoke, grease, and odours, ideally vented outside.
- 🔌 Rough-in: The stage where plumbing, gas, and electrical lines are run inside walls before surfaces are closed up.
- 📋 Punch list: The final list of small defects a contractor must fix before the job is complete.
- 🧱 Backsplash: The protective, decorative wall surface between the countertop and the upper cabinets.
❓ Frequently Asked Questions
How much does a kitchen remodel typically cost?
How long does a kitchen remodel take?
Should I refinish, reface, or replace my cabinets?
Do I need a permit to remodel my kitchen?
What is the one thing I should prioritize if my budget is tight?
Which countertop material is best for a busy family?
Can I live in my home during the remodel?
How do I make a small kitchen feel bigger?
Is an island always worth adding?
How much value does a kitchen remodel add to my home?
Should I hire a contractor or do it myself?
🏁 Conclusion
A great kitchen remodel is not about copying the most photographed trend or spending the most money. It is about clarity — knowing how you truly use the room, fixing the daily frictions you have learned to ignore, and spending on the layout and surfaces that carry your life. Start with how you cook and gather, lock the layout before the finishes, and choose materials by how they hold up.
You do not need to gut your kitchen or drain your savings to transform it. You need honest priorities, a realistic budget with a buffer, and the discipline to solve function before decoration. Plan it well, and your kitchen will shift from a room you tolerate into the most welcoming space in your home.
👉 Next step: Grab a tape measure this week, sketch your current layout with real dimensions, and mark the three frictions that annoy you most. That single page is where every good kitchen remodel begins. Explore more of our home improvement guides to keep building your plan.
